
Home renovation planning
Plan, Design and Improve Your Home with Confidence
Cost calculators, design inspiration, project planning tools and trusted home improvement professionals all in one place.
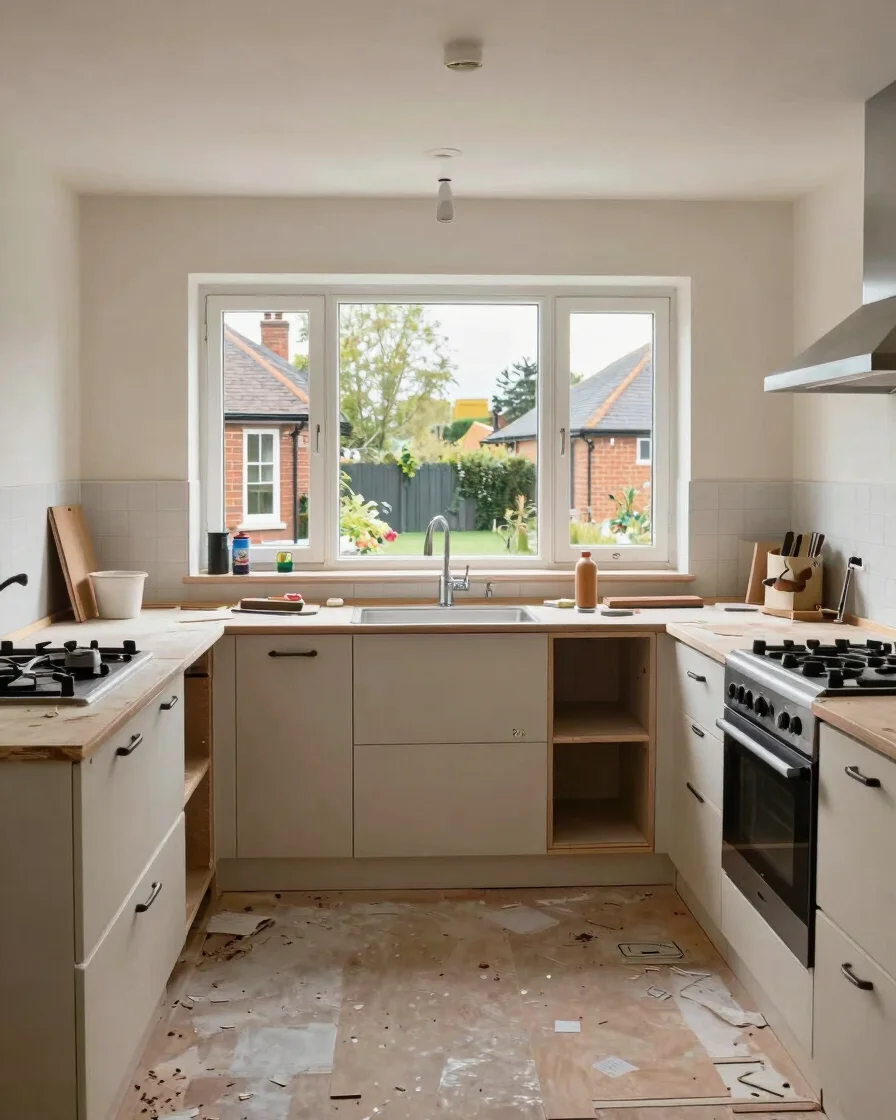
Cost calculators
Estimate each project
Pick the room or project type to see realistic UK cost ranges and the factors that move them.
Kitchen Cost Calculator
Estimate units, worktops, appliances and fitting for a kitchen refit.
Bathroom Cost Calculator
Estimate suites, tiling, plumbing and ventilation for a bathroom update.
Interior Design Calculator
Estimate furniture, lighting and soft furnishings for a room scheme.
Flooring Calculator
Estimate materials, underlay and fitting across each room you plan to floor.
Decorating Calculator
Estimate paint, preparation and labour for walls, ceilings and woodwork.
Extension Cost Calculator
Estimate foundations, structure, roofing and finishes for a home extension.
Three steps
From rough idea to trade
Estimate the scope, organise the details in the planner, then connect with trade professionals once you know what the work involves.
01 Estimate scope and cost
Use the calculators to set a realistic range for your kitchen, bathroom, interior, flooring, decorating or extension work.
02 Organise specs and schedule
Use the project planner to list finishes, phasing and paperwork before you speak to anyone.
03 Connect with professionals
Once the plan is clear, look for UK trades who fit the work, then compare their quotes against your numbers.
Work out your project costs first
Run the numbers before you book trades, so each quote has a realistic range to compare against.